
Fit-out · Jeddah
Jeddah
Tower.
A 42-storey mixed-use landmark on Jeddah's Corniche, delivered with full interior fit-out, MEP integration and facade coordination.
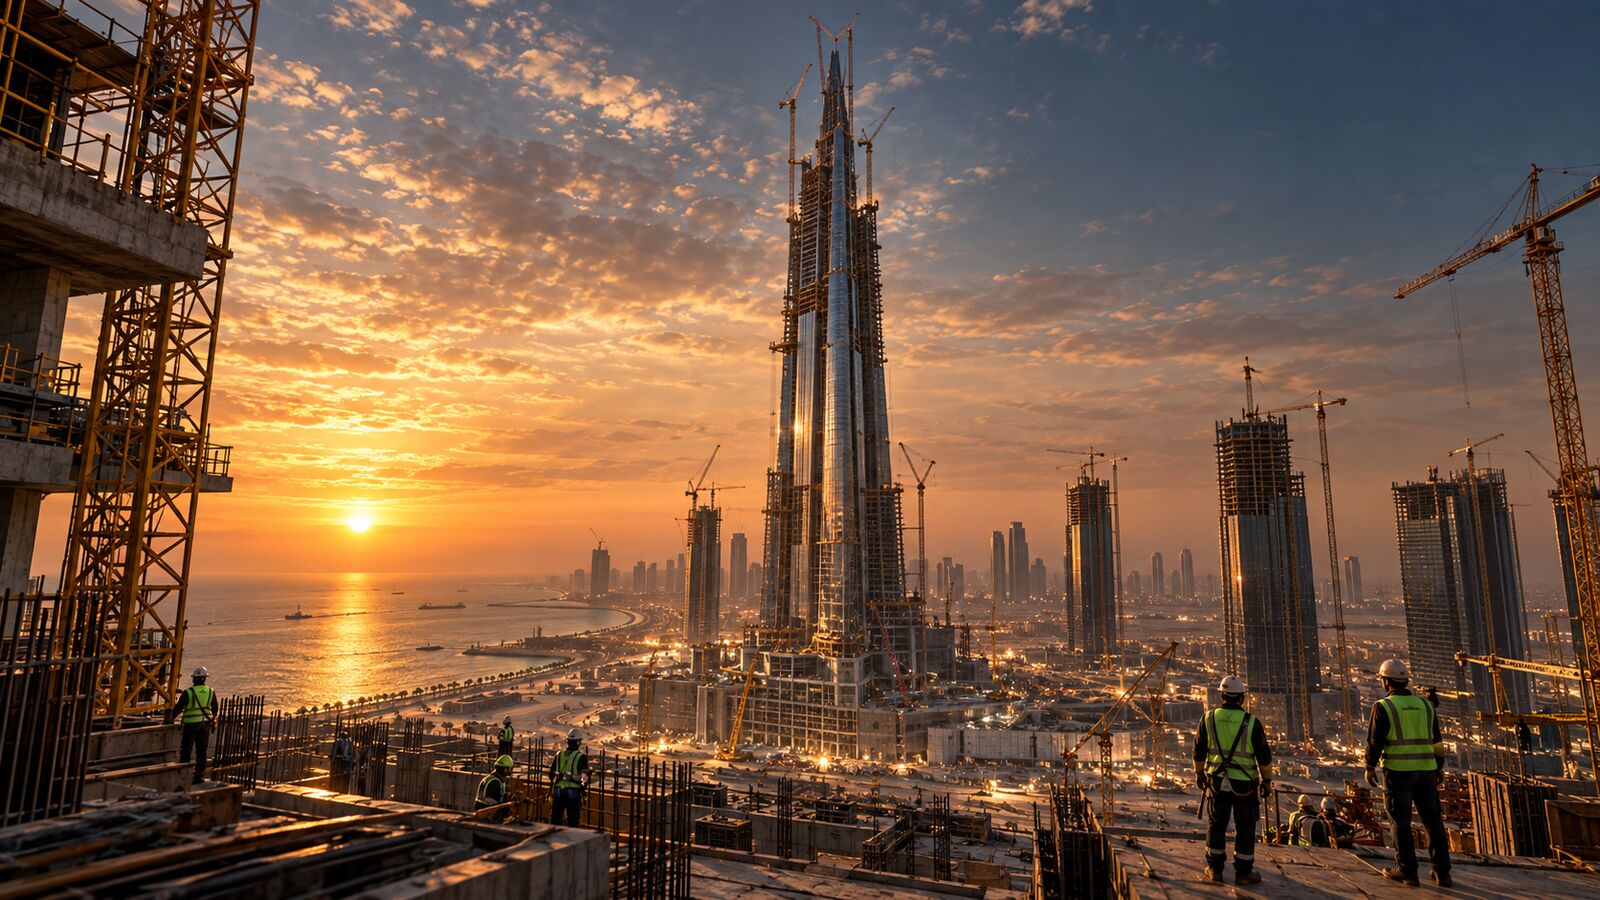 JeddahCorniche · 42 storeys
LocationJeddah, Saudi Arabia
CategoryFit-out / High-rise
Duration28 months
Gross Floor Area210,000 m²
ClientCorniche Development Co.
StatusCompleted 2024
Overview
Precision at
Scale.
7ICAD delivered the full interior fit-out package for Jeddah Tower across 42 floors, coordinating structural handover, MEP rough-in and finishes with the design consultant and facade contractor on a compressed schedule.
A project that redefines the future skyline of Saudi Arabia.
Challenge
A Compressed
Timeline.
The client required full interior readiness across 42 floors within a fixed opening date, while structural and facade works were still progressing on upper levels — leaving little room for sequential handover.
Our Solution
Parallel
Delivery.
Our teams ran parallel floor-by-floor delivery cycles, backed by digital QA/QC gates and daily progress dashboards, to hand over each zone inspection-ready ahead of the client's fit-out milestones.
Scope of Work
Design Coordination
MEP Integration
QA/QC Gates
Handover & Snagging
Fit-Out Works in Motion
MEP Services
Ductwork, cable tray and pipework.Suspended Ceilings
Grid, tile and services integration.Floor Finishes
Screed, tiling and finish layers.Painting & Finish
Prime, coat and final wall finish.Glass & Aluminum
Partition glazing and framing systems.Gallery
On Site.
Final Reveal
Completed fit-out, ready for handover.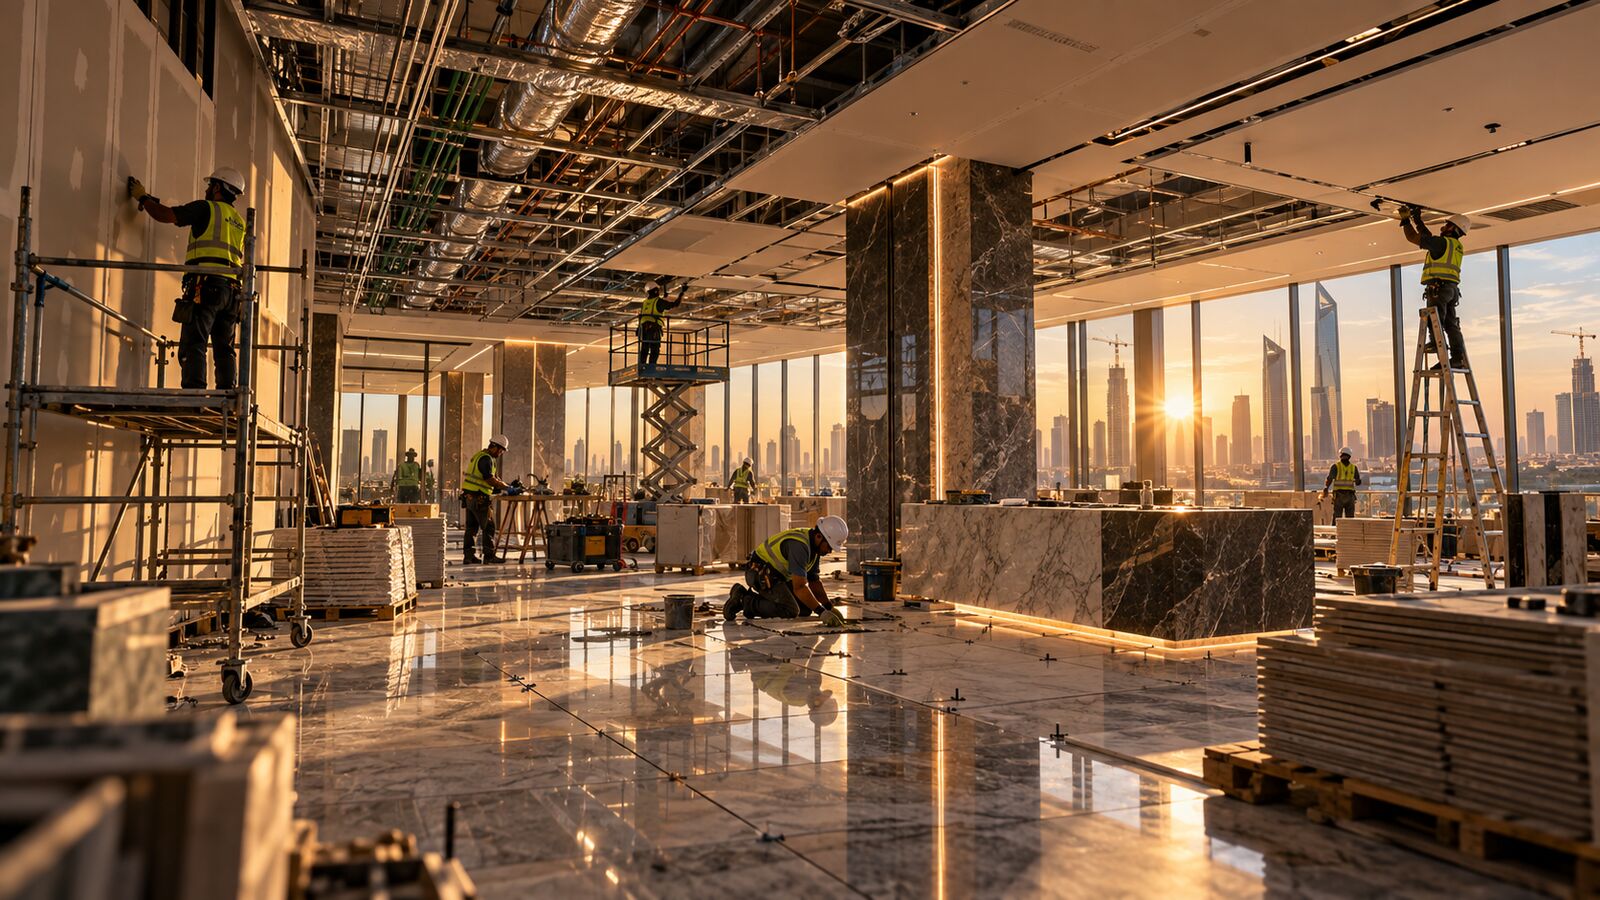 Interior fit-out
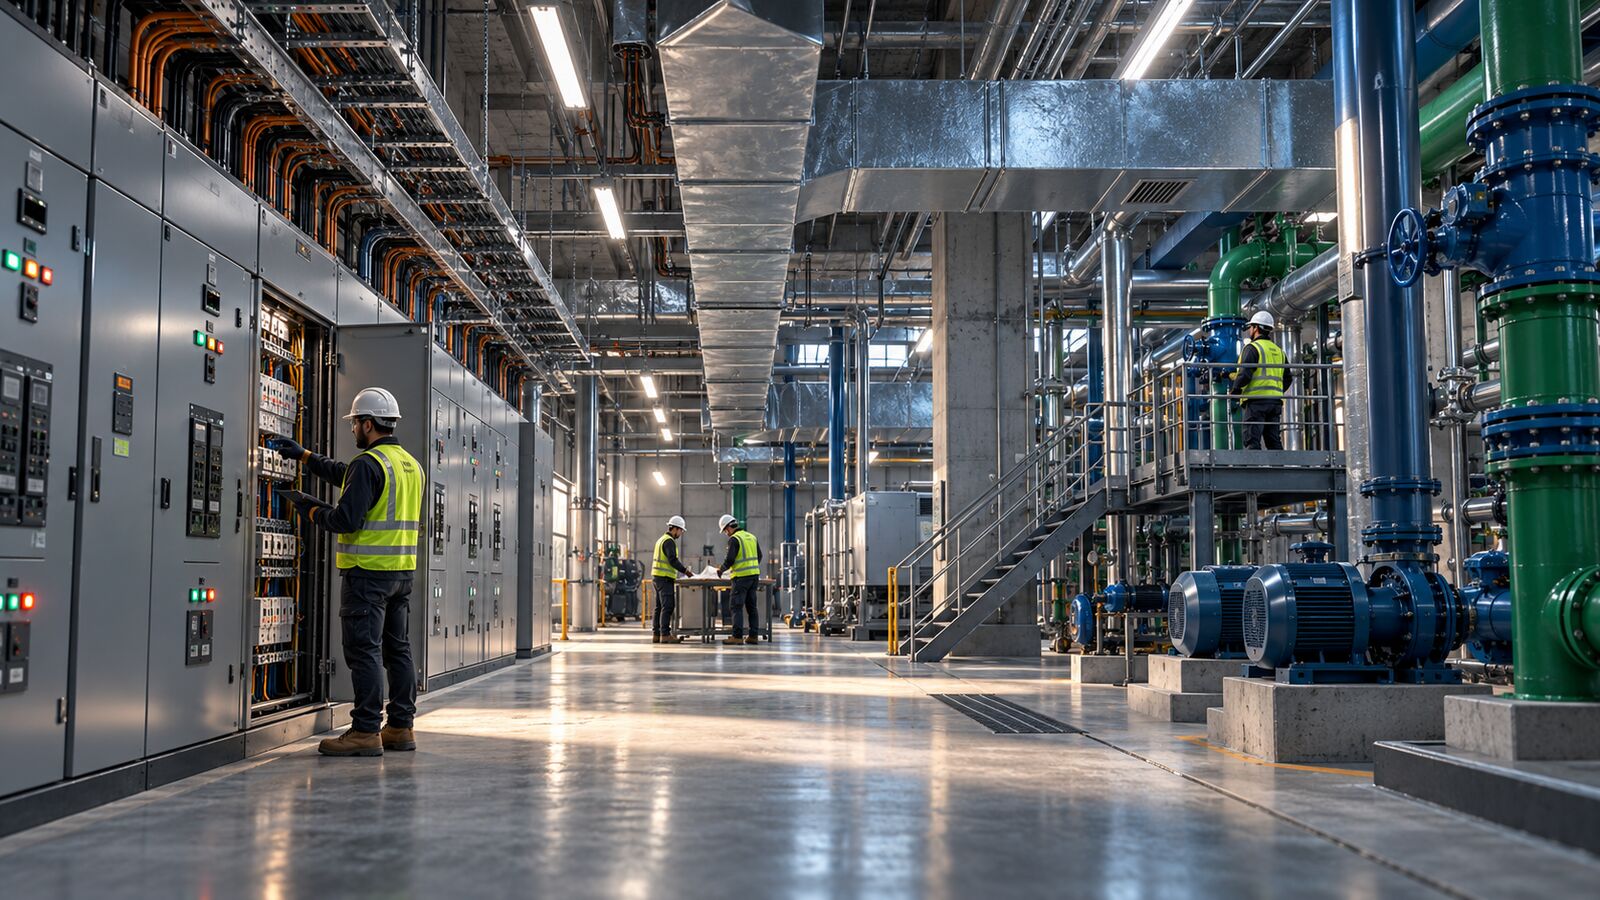 MEP plant room
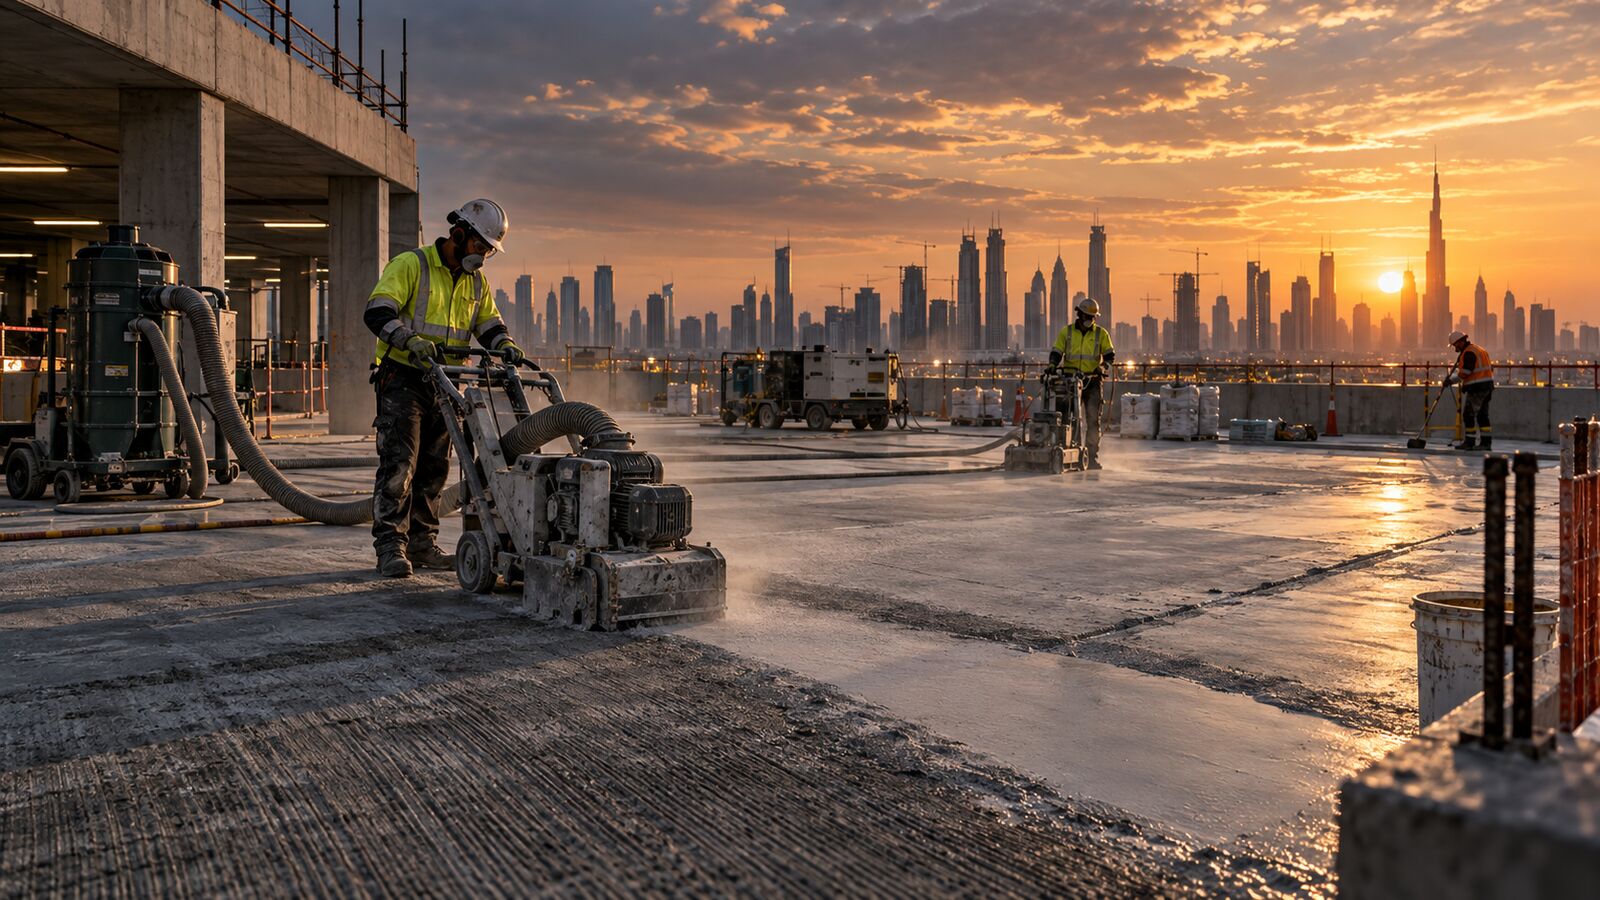 Slab preparation
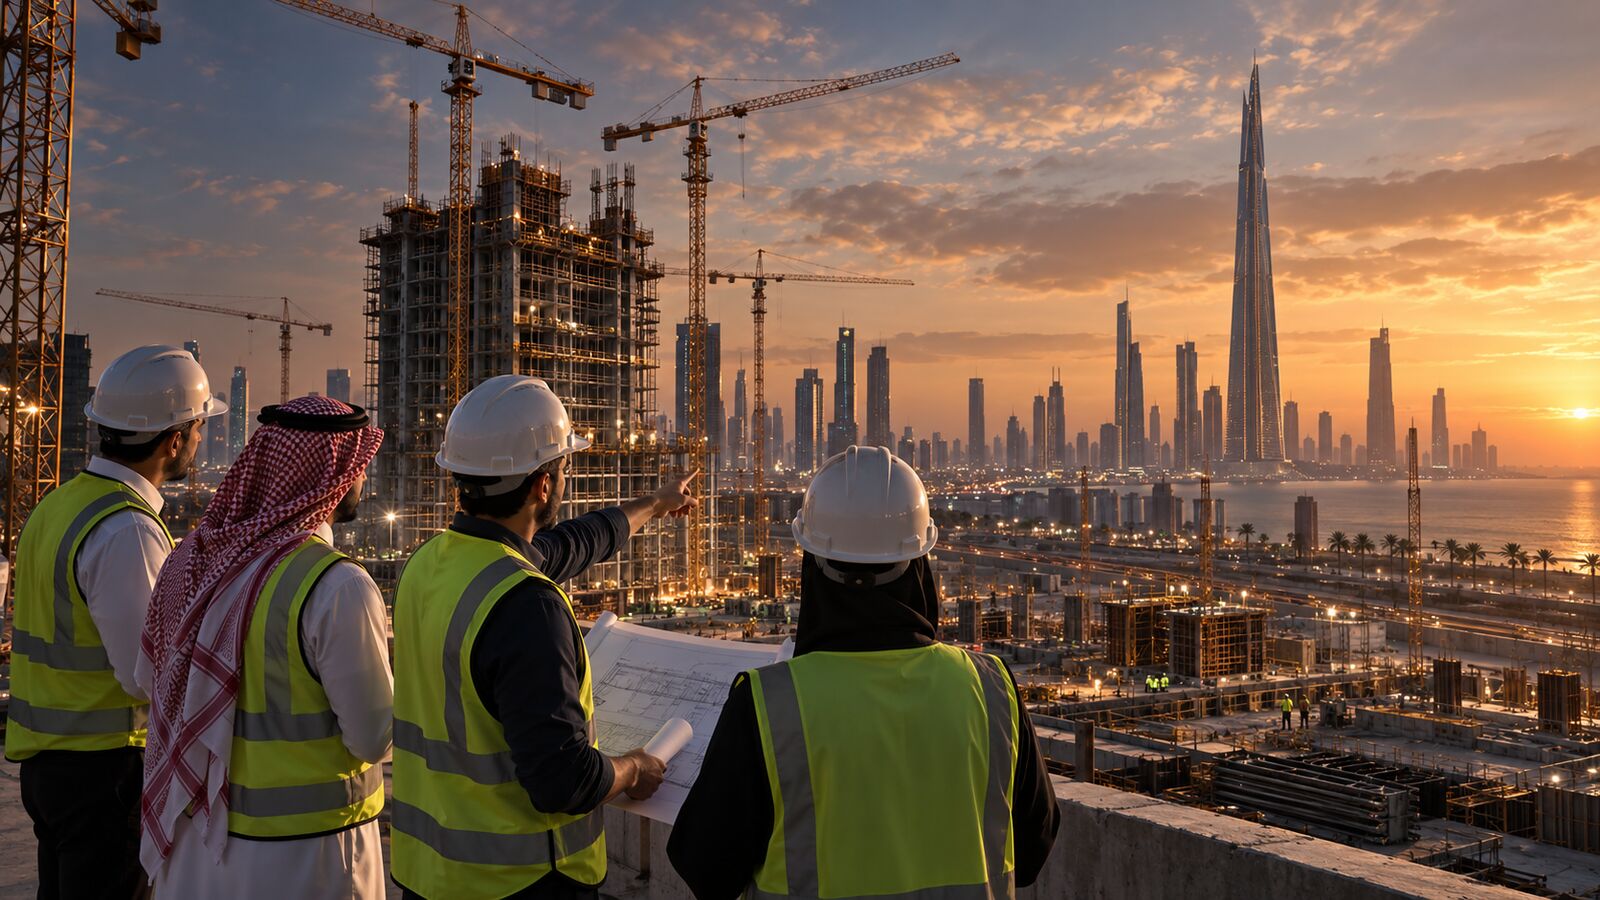 Site review
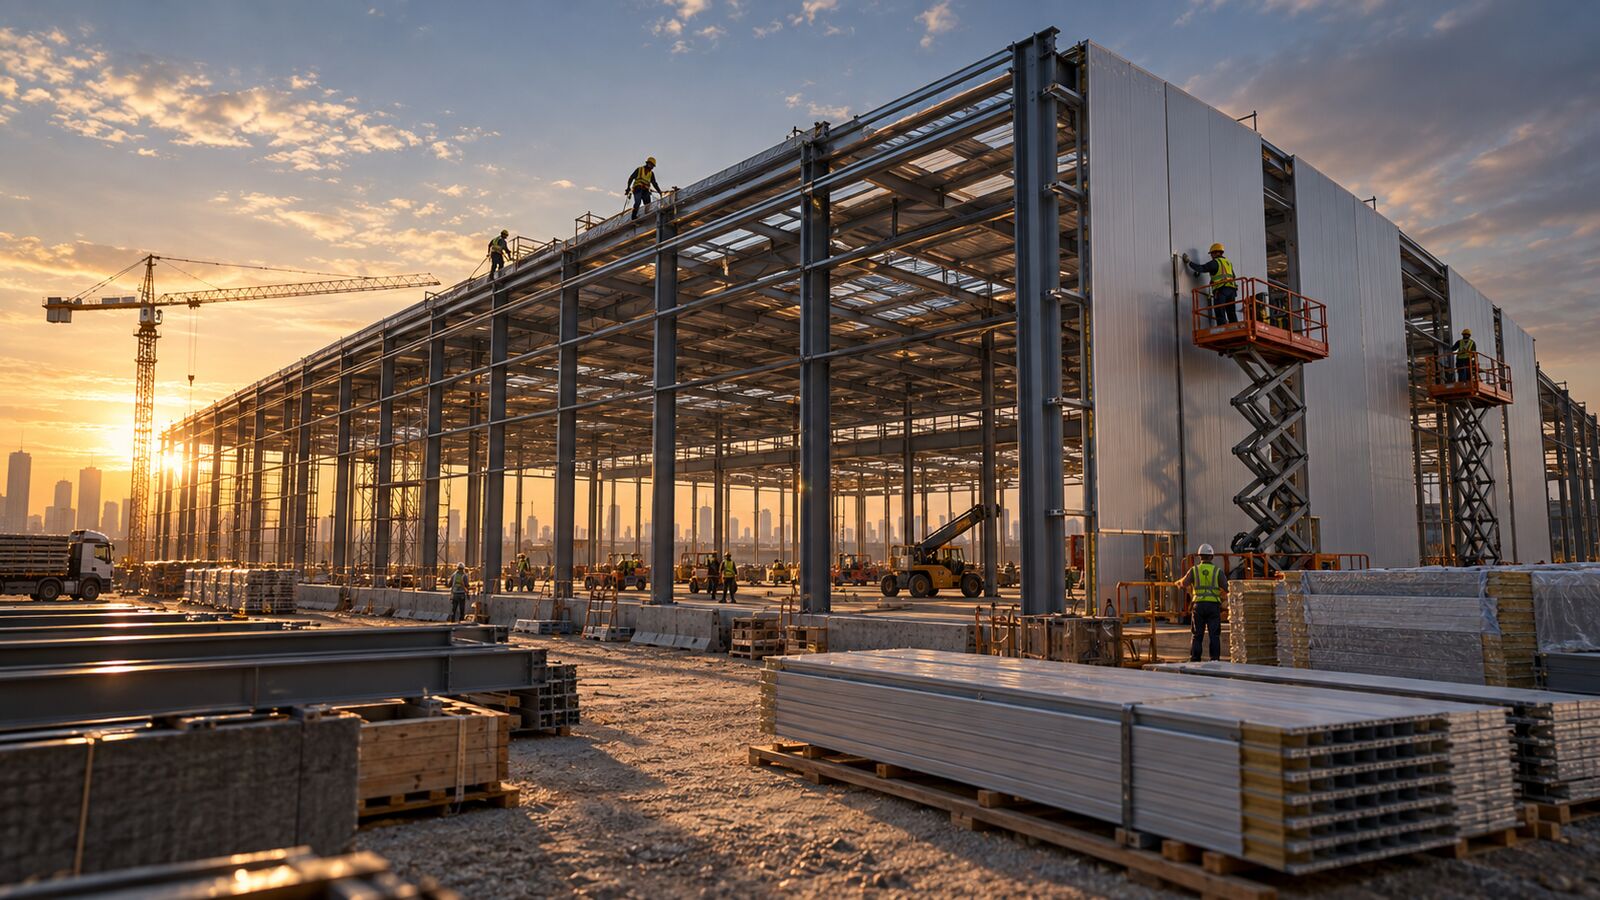 Steel & cladding
Project Statistics
1M+ m²Total Area
500+Workforce
3+Years
OngoingStatus